Building a new home in Louisville, KY typically costs between $120 and $280 per square foot, with timelines ranging from 8 to 18 months depending on the build type, lot conditions, and permit processing. Planning ahead on both budget and schedule is the single biggest factor in a smooth project.
Building a new home in Louisville, KY is a realistic path for many buyers, but the total cost and schedule depend heavily on the build type, neighborhood, and how early you engage a builder.
What New Home Construction Actually Costs in Louisville
The cost to build a house in Louisville ranges from $120 to $220 per square foot, depending on the grade of construction chosen, not including sitework or land. Move into custom territory and that range climbs further.
Custom home construction in Louisville typically costs $150 to $280 per square foot, with standard builds starting around $120 and luxury homes in Anchorage, Prospect, and Norton Commons pushing toward $350 or beyond.
For those exploring new home construction in Louisville KY, understanding where your project falls on that spectrum before breaking ground is critical.
Cost by Build Grade
Build Grade Estimated Cost Per Sq. Ft. Standard $120 – $150 Mid-Range Custom $150 – $220 High-End Custom $220 – $280 Luxury / Premium $280 – $350+ Sources: HomeBlue (2026), Block Renovation (2026)
Land and Lot Costs
Land is a separate line item that buyers sometimes underestimate. For a 2,500-square-foot home, expect a construction budget of $375,000 to $700,000 before land, with lots ranging from $40,000 for infill parcels in developing areas to $200,000 or more in established East End communities.
Louisville offers construction costs well below the national average, but the region’s unique geology and climate add line items that generic cost calculators miss. Soil conditions, drainage requirements, and basement depth can all shift your foundation budget.
The New Home Construction Timeline in Louisville
A new build in Louisville does not follow a single universal schedule. The phases below represent a typical custom or semi-custom project.
Phase-by-Phase Breakdown
- Pre-Design and Lot Selection (1-2 months) – Site surveys, soil tests, and preliminary design consultations happen before any permits are pulled.
- Design and Permitting (2-4 months) – Architectural drawings, structural engineering, and Louisville Metro permit review. Permit timelines can vary based on project complexity and department volume.
- Site Preparation and Foundation (1-2 months) – Grading, excavation, and foundation pour. Weather delays are common in Louisville’s wet spring season.
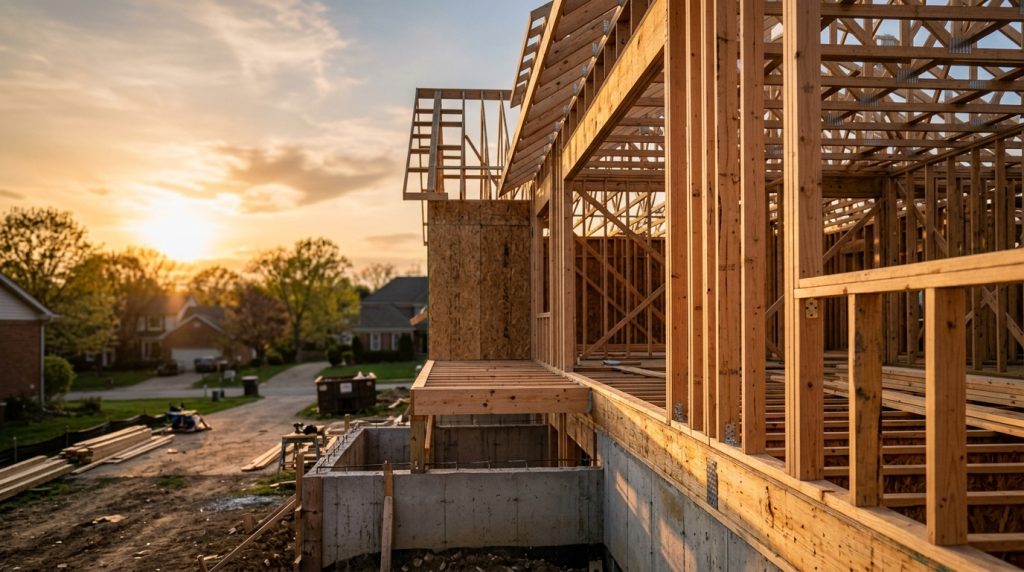
- Framing and Rough-In (2-3 months) – Structural framing, roofing, and rough electrical, plumbing, and HVAC installation.
- Inspections, Finishes, and Punch List (2-4 months) – Interior finishes, fixture installation, inspections, and final walkthrough.
Total estimated timeline: 8 to 15 months for a typical custom build, with complex or larger homes extending to 18 months or more.
Factors That Extend the Timeline
- Custom material lead times (cabinetry, windows, specialty fixtures)
- Design change orders mid-build
- Subcontractor scheduling gaps
- Weather delays during foundation or framing phases
- Permit resubmissions due to plan revisions
Choosing Between a Production Builder and a Custom Builder
Factor Production Builder Custom Builder Cost Lower upfront Higher, more flexible Design Control Limited floor plans Full customization Timeline Often faster (6-10 months) Longer (10-18 months) Lot Flexibility Designated subdivisions Any buildable lot Finish Options Pre-set packages Fully bespoke Bailey Design + Build operates as a design-build firm, meaning design and construction are managed under one roof. This structure can reduce miscommunication between architects and contractors, which is one of the more common sources of schedule slippage on custom projects.
Frequently Asked Questions
What is the cheapest way to build a new home in Louisville? Choosing a standard-grade build on an already-cleared infill lot, minimizing structural customizations, and locking in material selections early are the most reliable ways to keep costs near the lower end of the $120-$150 per square foot range.
Do I need a separate architect if I hire a design-build firm? No. A design-build firm combines architectural design and construction management under one contract, which typically streamlines approvals and reduces the chance of scope gaps between separate vendors.
How much should I budget beyond the per-square-foot cost? Plan for land acquisition, site preparation, permit fees, landscaping, and a contingency reserve of 10-15% of the total construction budget to cover unforeseen conditions or selections upgrades.
Does Louisville’s climate affect construction timing? Yes. Louisville’s humid subtropical climate means late winter and early spring can bring wet soil conditions that delay grading and foundation work. Scheduling your groundbreaking for late spring or early summer can reduce weather-related delays.
Start Your Build with a Clear Plan
The most expensive mistakes in new home construction happen before a single wall goes up. Getting accurate cost estimates, understanding your lot’s site conditions, and establishing a realistic schedule with your builder are the three steps that protect your budget and timeline most. Bailey Design + Build offers a structured process designed to address exactly those variables from the first consultation forward.
For a detailed look at how the process works from initial design through final walkthrough, visit the new home construction in Louisville KY process page to see each phase outlined in full.
For authoritative data on residential construction trends and building activity, the U.S. Census Bureau’s New Residential Construction reports are updated monthly and provide national and regional context.