Essentially:
• A covered deck adds a permanent roof structure over an existing or new deck, requiring different permitting than an open deck.
• Local permit rules in Maize, KS depend on deck height, size, and whether it includes an overhead structure.
• Material choice, framing, and ledger attachment affect long-term durability more than style alone.
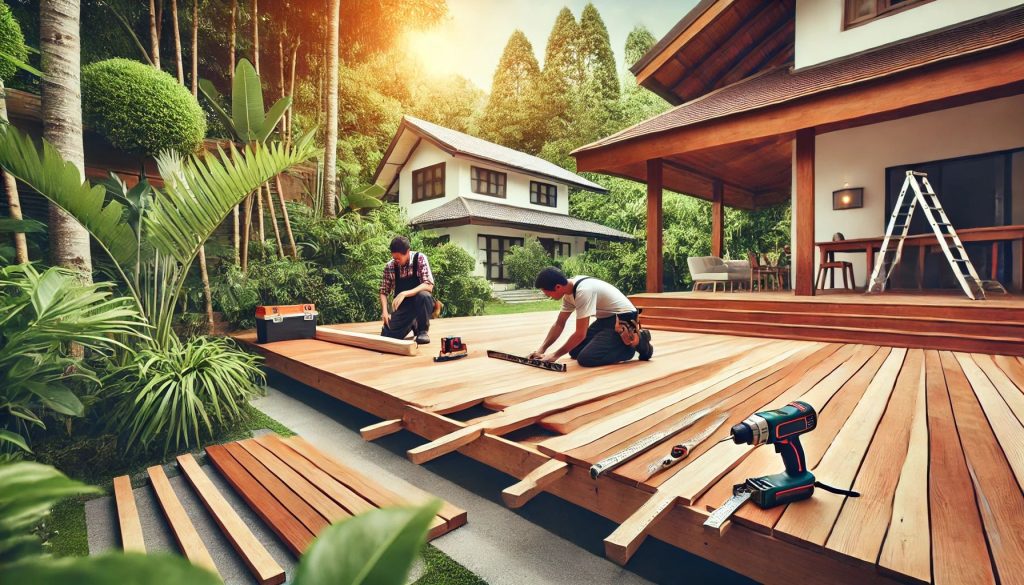
A covered deck is an outdoor platform topped with a permanent roof structure, built to provide shade and weather protection while extending usable living space. The addition of a roof changes the permitting, structural, and design requirements compared to a standard open deck.
Homeowners researching Covered Decks often want to know what separates this project from a basic deck build, since adding a roof introduces load calculations, drainage planning, and often a different permit path. Understanding these distinctions before construction begins can prevent costly revisions later.
Permit Rules That Apply to Overhead Structures
Permit requirements for decks in Maize depend on size and height rather than a single blanket rule. The city’s planning department lists decks and fences among the improvements that typically require a permit before work begins.
• Decks and fences are specifically named among structures requiring permits in Maize.
• Projects under a certain size or height threshold may qualify for exemptions in many Kansas cities, though thresholds vary by jurisdiction.
• Adding a roof or overhead cover to a patio or deck is one of the triggers that moves a project into permit-required territory in many Kansas municipalities.
Because rules differ from one Kansas city to the next, confirming requirements with local building officials before designing a covered deck avoids delays. The City of Maize permits page advises contacting the city directly whenever there is uncertainty about whether a project needs review.
Structural and Climate Factors Specific to Kansas
A roof adds dead load and wind load to a deck structure, which means footings, beams, and ledger connections must be sized for more than just foot traffic. Kansas’s climate swings add another layer of consideration.
Key structural points for covered decks in this region include:
1. Footings must extend below the local frost line, which in southern Kansas generally falls around 24 inches, to prevent heaving during freeze-thaw cycles.
2. Expansive clay soils common in parts of Kansas can shift with moisture changes, affecting footing stability over time.
3. Roof framing must account for snow load and wind uplift, not just the weight of people and furniture.
4. Ledger board attachment to the home requires careful flashing to prevent water intrusion where the roof meets the house.
These factors matter more for covered structures than open decks, since the added roof surface collects and redirects rainfall and snow load differently than an uncovered platform.
Material and Design Choices
Covered decks can be built using multiple decking and framing materials, each with different maintenance profiles and lifespans.
| Material | Maintenance Level | Typical Lifespan | Best Suited For |
| Pressure-treated wood | Moderate (staining/sealing) | 15-20 years | Budget-conscious projects |
| Cedar | Moderate | 15-25 years | Natural appearance |
| Composite (Trex, TimberTech) | Low | 25-30 years | Low-maintenance priority |
Roof covering choices for a covered deck also affect how much protection the space offers. Options range from open lattice-style covers that filter sunlight to solid-roof structures that provide full rain protection, each requiring different framing spans and drainage detailing.
Site Planning and Setback Considerations
Before construction starts, confirming setback distances from property lines prevents conflicts with local zoning rules. Covered decks, because they add a roofed structure rather than an open platform, are sometimes held to the same setback standards as other roofed additions to a home.
• Side and rear yard setbacks vary by city and lot type.
• A site plan drawn to scale is typically required as part of the permit submission.
• Attached covered decks connecting to the home’s roofline may require additional review of how the new structure ties into existing framing.
Reviewing these details with a local building department before finalizing a design helps confirm the project fits the lot and meets code on the first submission.
Frequently Asked Questions
Does a covered deck always need a permit in Maize, KS? Permit requirements depend on the size, height, and structural scope of the project, and the city advises contacting the planning department directly to confirm requirements for a specific build.
What is the main structural difference between a covered and uncovered deck? A covered deck carries additional roof load, including snow and wind forces, which affects footing depth, beam sizing, and ledger attachment compared to an open deck.
How does Kansas weather affect covered deck construction? Footings need to extend below the regional frost line to avoid heaving, and roof framing must be sized to handle seasonal snow and wind loads common in the state.
Can any decking material be used under a roof structure? Pressure-treated wood, cedar, and composite materials can all be used under a covered deck roof, with the choice typically based on maintenance preference and expected lifespan.
Local Service Information
Based in Goddard, KS, Burwell Construction, Inc serves customers across Maize, KS, providing roofing, remodeling, and exterior construction services including decks, siding, and gutters.
Additional project information is available, and readers can Read More on deck construction topics for further background.